
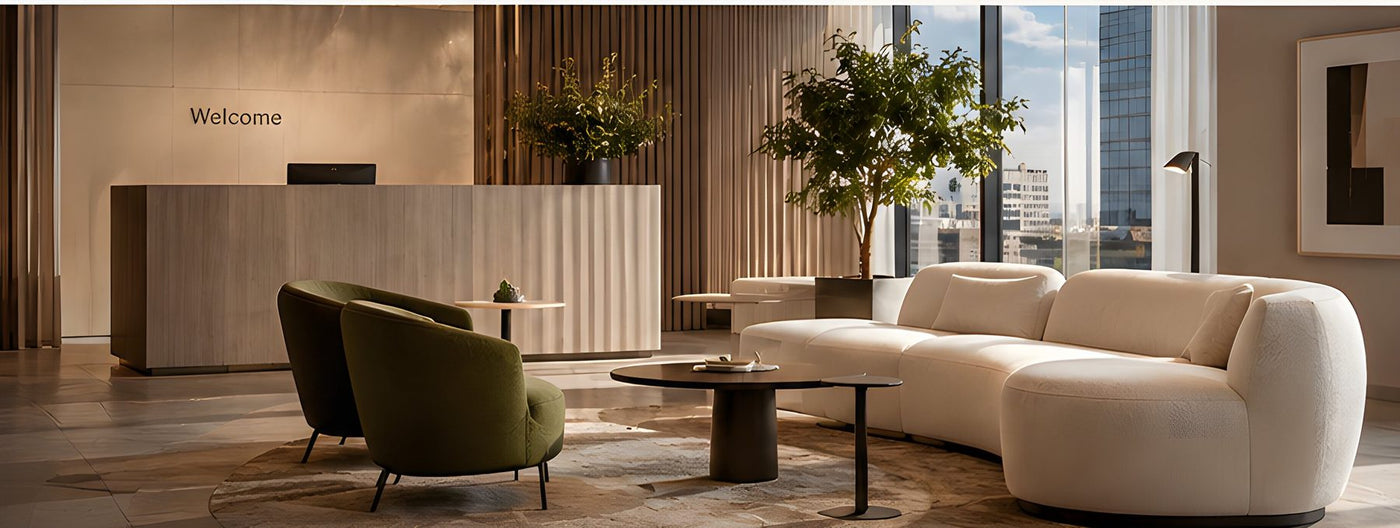
Dental & Medical Reception Furniture
Wipe-clean waiting room chairs and calm reception furniture for dental practices, GP surgeries and private clinics.
A waiting room shapes how patients feel before they even see a clinician. Palette Spaces supplies dental waiting room chairs and medical reception furniture that look calm and welcoming, clean quickly between patients and stand up to heavy daily use. We work with dental practices, GP surgeries, private clinics, physiotherapists, aesthetics clinics and veterinary practices across the UK.
Why wipe-clean waiting room chairs matter
Infection control is part of everyday life in a clinic, so reception seating has to be easy to disinfect. We specify wipe-clean vinyls and performance fabrics that can be cleaned with the products your team already uses, with minimal seams where dirt can collect. Arms and frames are chosen so cleaners can reach every surface, and seat heights and arms help older or less mobile patients stand up with confidence.
Designed to calm anxious patients
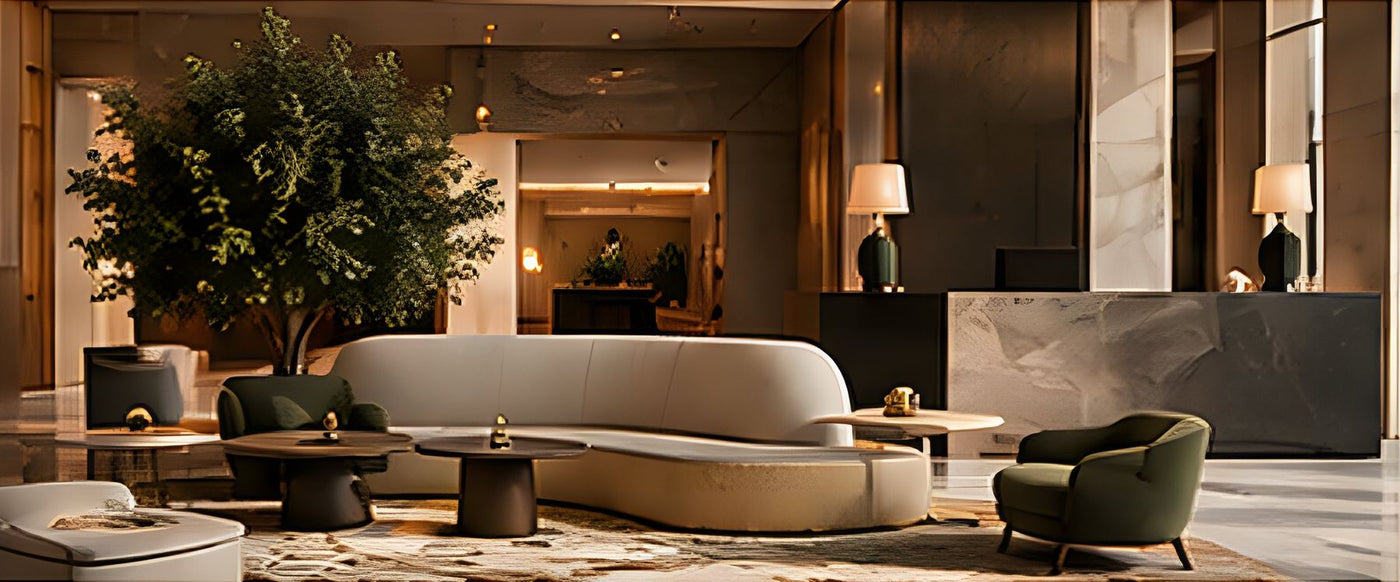
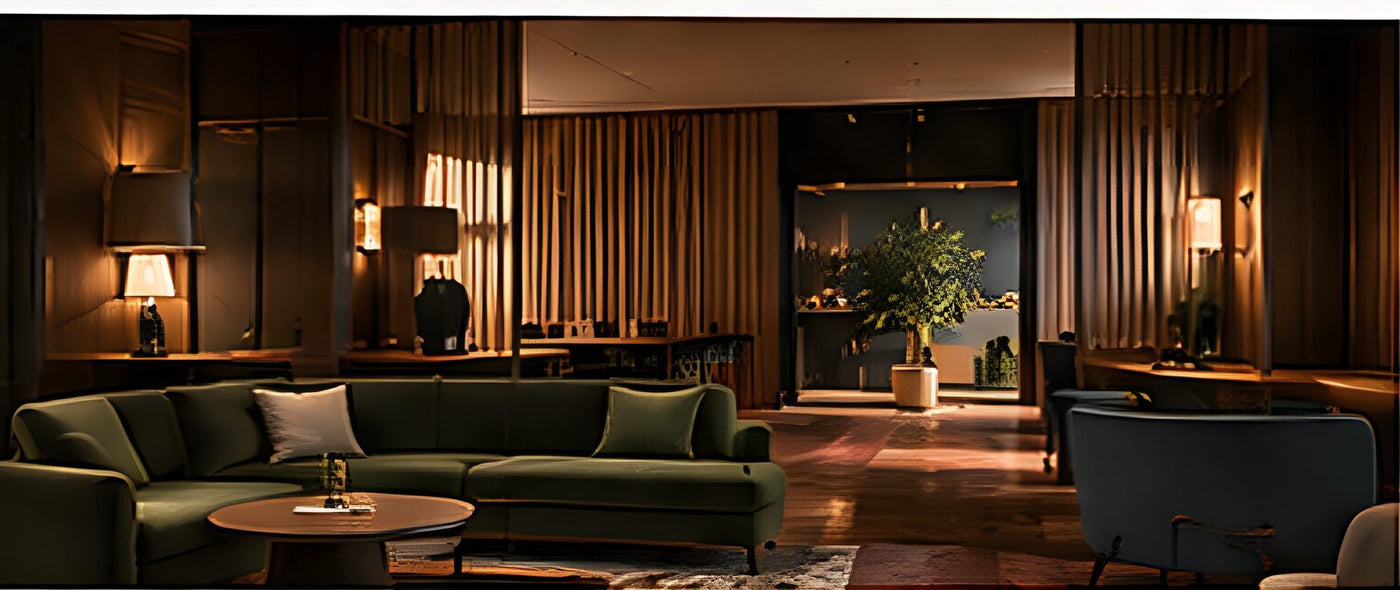
Many people feel nervous at the dentist. Soft colours, natural materials, good lighting and a little greenery all help the waiting area feel less clinical. We mix practical wipe-clean seating with design-led side tables, lighting and planters from brands such as HAY, Muuto and Vitra, so your waiting room feels closer to a hotel lounge than a corridor.
Choosing the right medical reception furniture
- Capacity: plan seats around your busiest hour, allowing space for companions, children and buggies.
- Accessibility: include chairs with arms, a range of seat heights and clear space for wheelchairs.
- Durability: choose commercial frames and upholstery rated for public spaces, with fire safety to BS 7176 where your fire risk assessment requires it.
- Zoning: use seating layout and rugs to create quieter corners and a clear route to the reception desk.
From one room to a whole practice
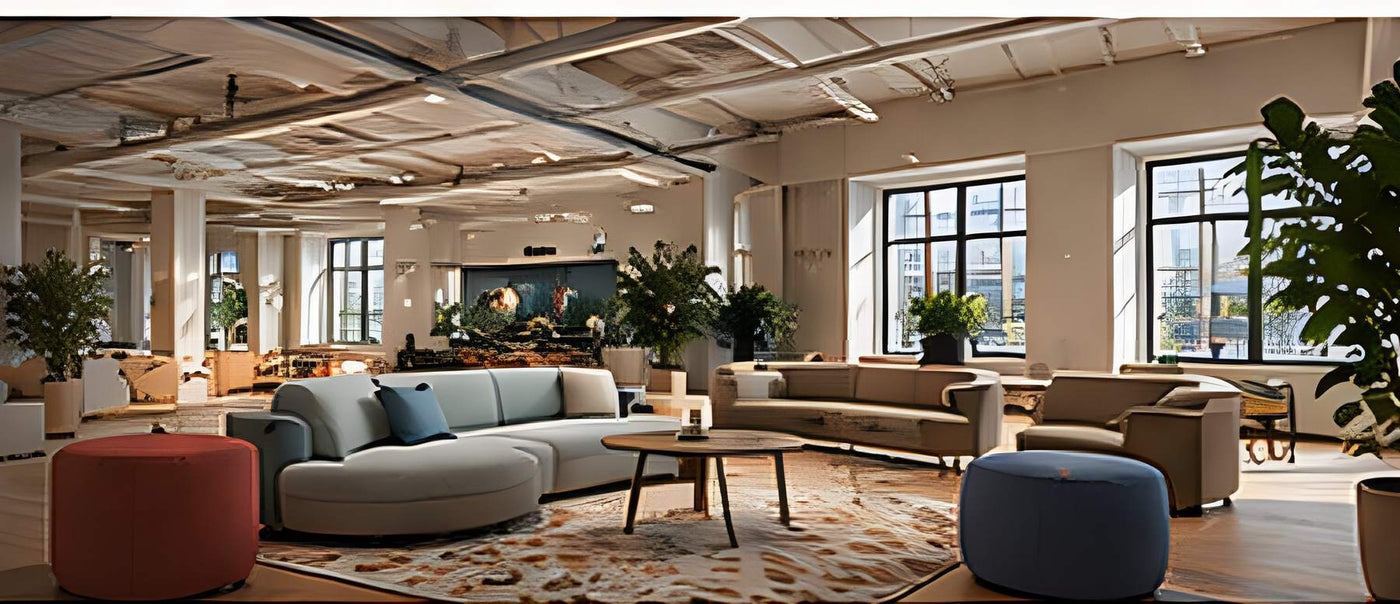
Whether you are opening a new practice or refreshing a tired waiting area, send us your floor plan and patient numbers. We will return a costed layout with render ideas and a full specification, then manage delivery and installation around your clinic hours. Read our guide to furnishing a dental waiting room or see our office reception furniture package for a ready-specified starting point.

See the cost of your space before you commit.
Send us your floor plan and we will return a costed layout, render ideas and a full specification.
- Space planningLayouts drawn to your floor plan and capacity
- 3D visualisationRender ideas so you can see the room first
- SpecificationFull schedules with finishes and fire ratings
- Procurement & installationOrdering, delivery and fitting managed for you
- Refurbish & repurposeNew life for the classics you already own